
All Work / Interiors


International Union of Operating Engineers – Interiors
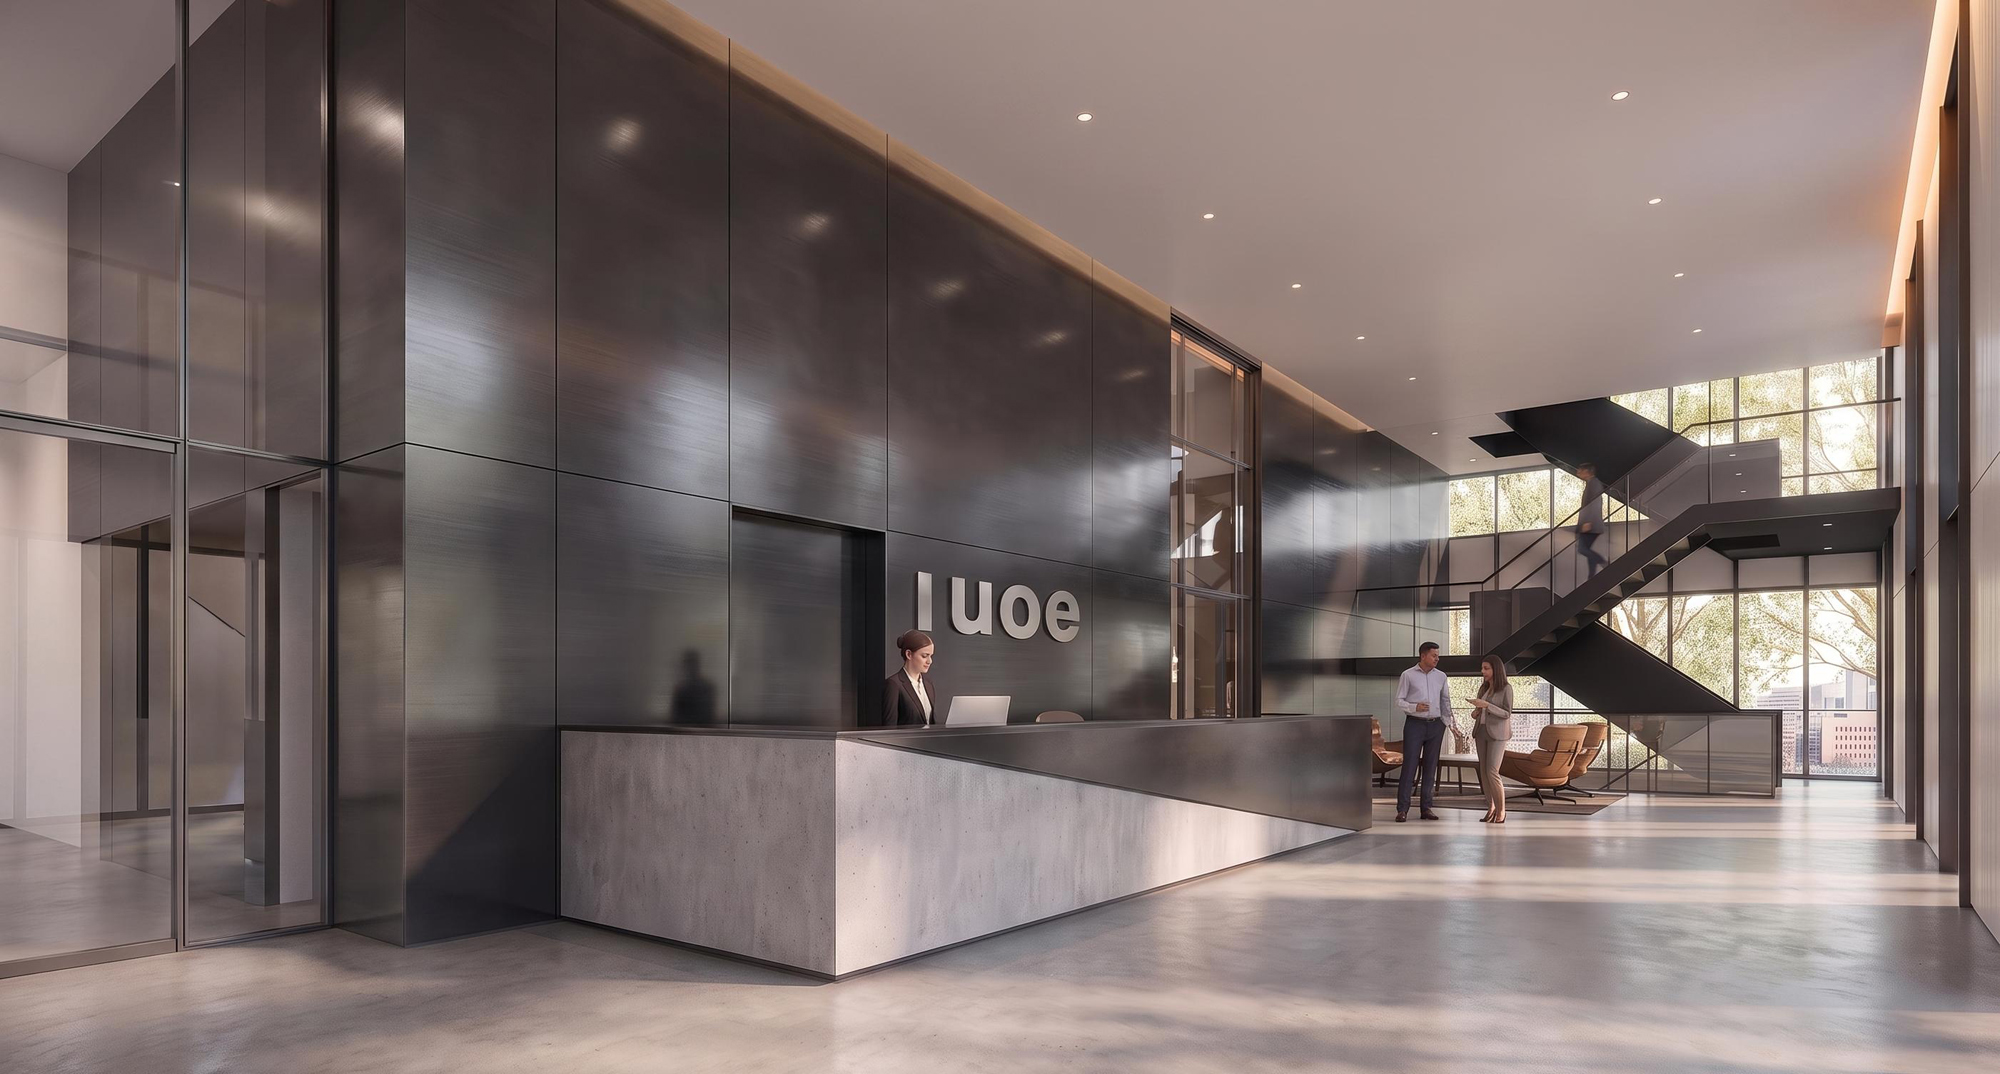
The IUOE Local 115 new office interiors are designed to support the full spectrum of the organization’s work: welcoming members, hosting large assemblies, supporting staff operations, and creating informal spaces for connection. The interior design extends the building’s architectural language of strength, transparency, and technical precision, while introducing warmth through wood, integrated lighting, and carefully composed gathering spaces.
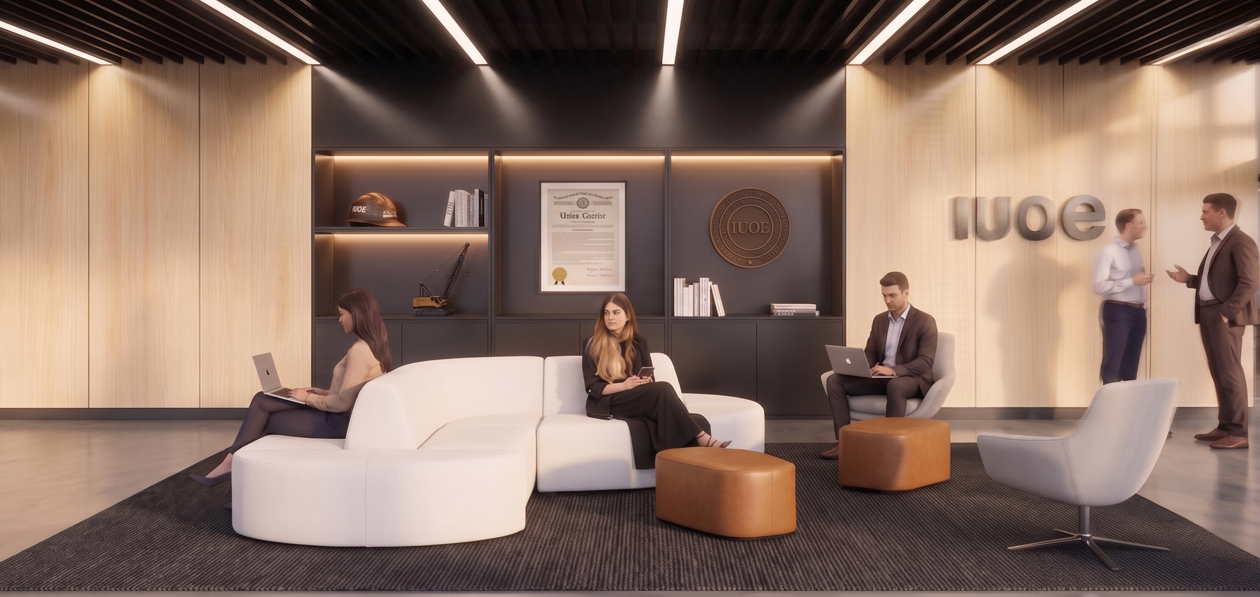
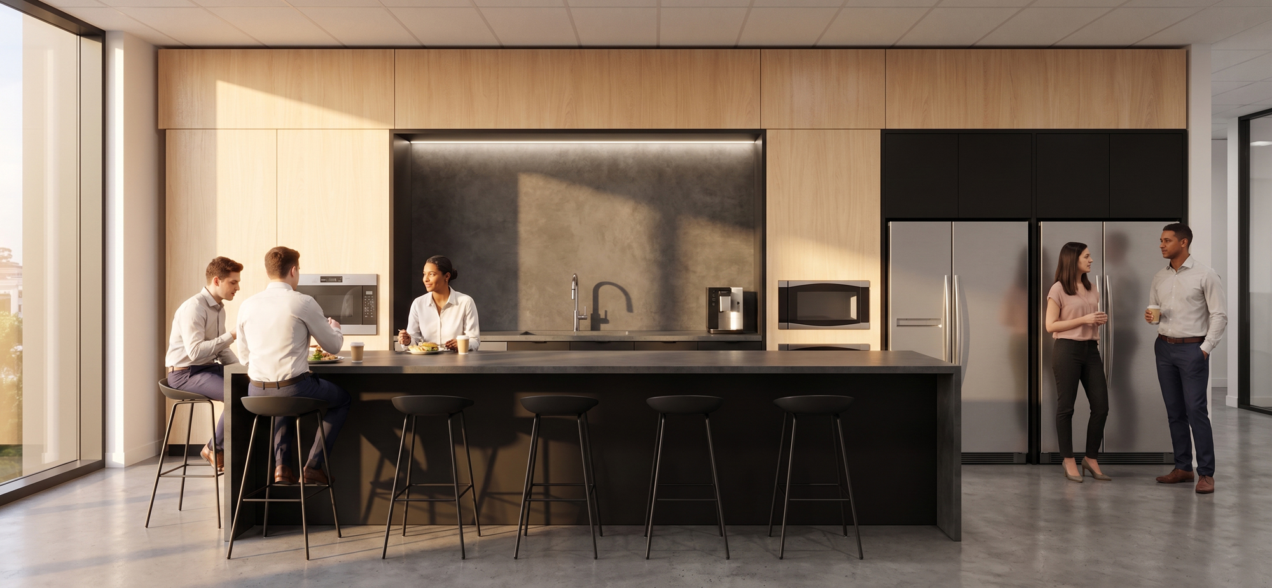
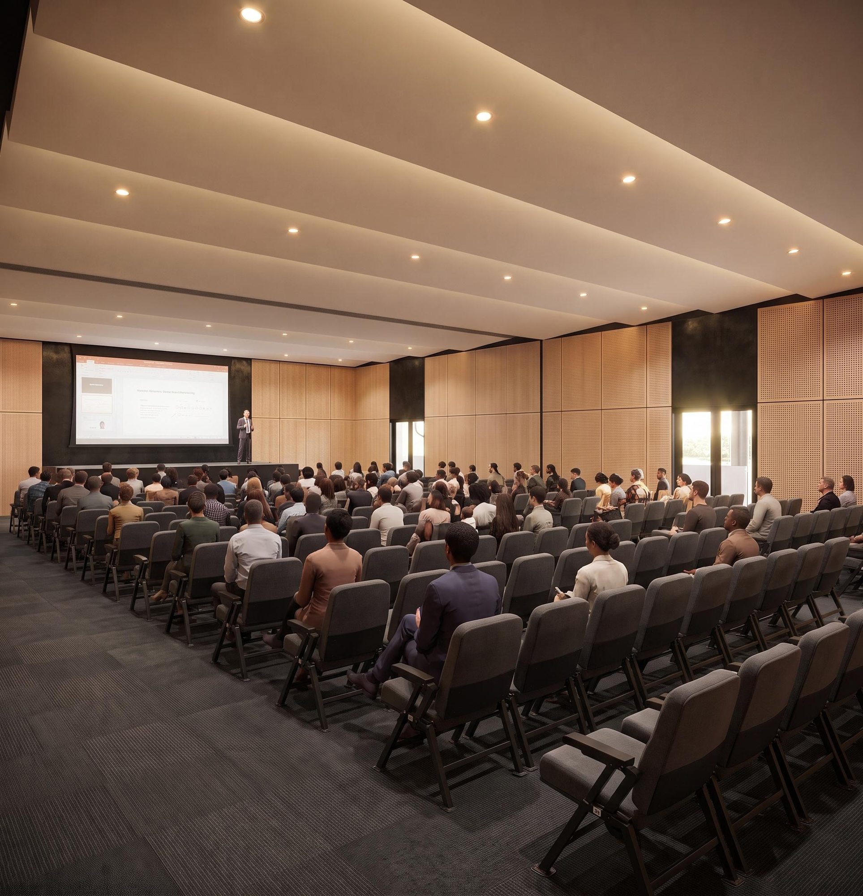
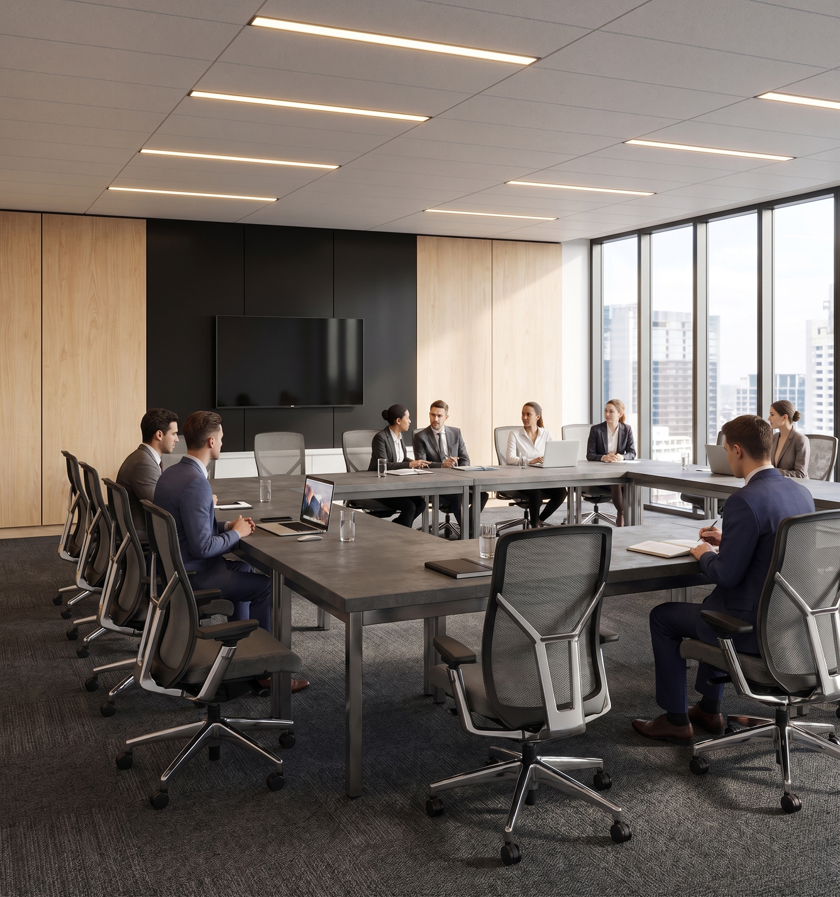
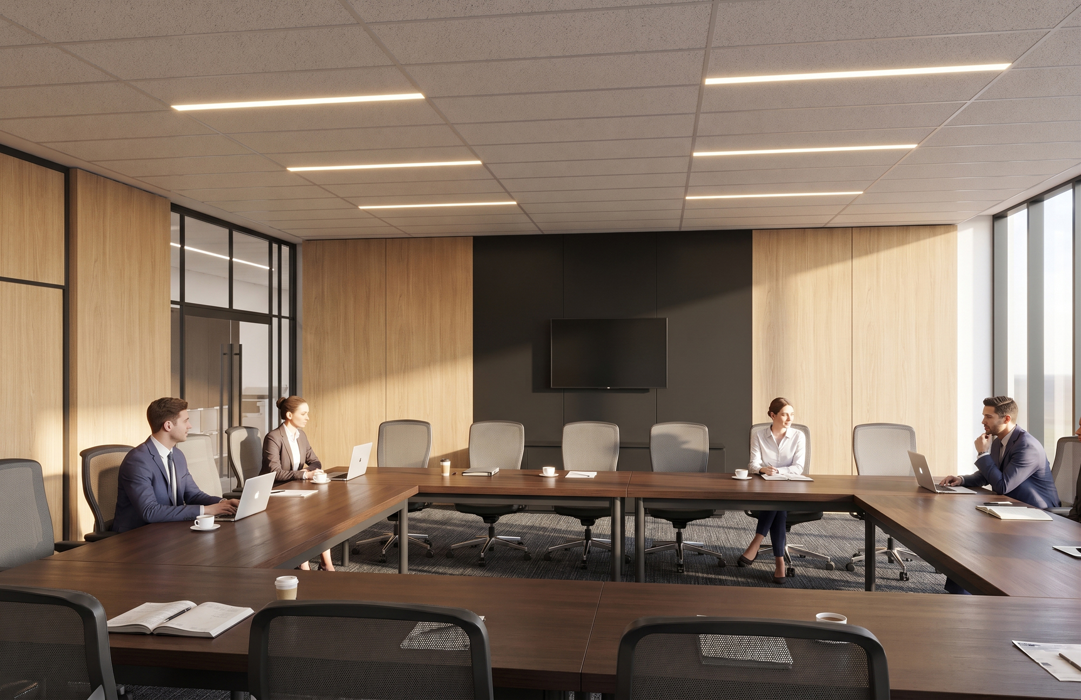
A generous lobby establishes a clear public threshold, combining polished concrete, dark metal, glass, and prominent IUOE identity elements to create an arrival experience that is both professional and grounded. From there, the building supports a range of member-focused and administrative functions, from the auditorium and boardroom to lounge, lunchroom, and support spaces.
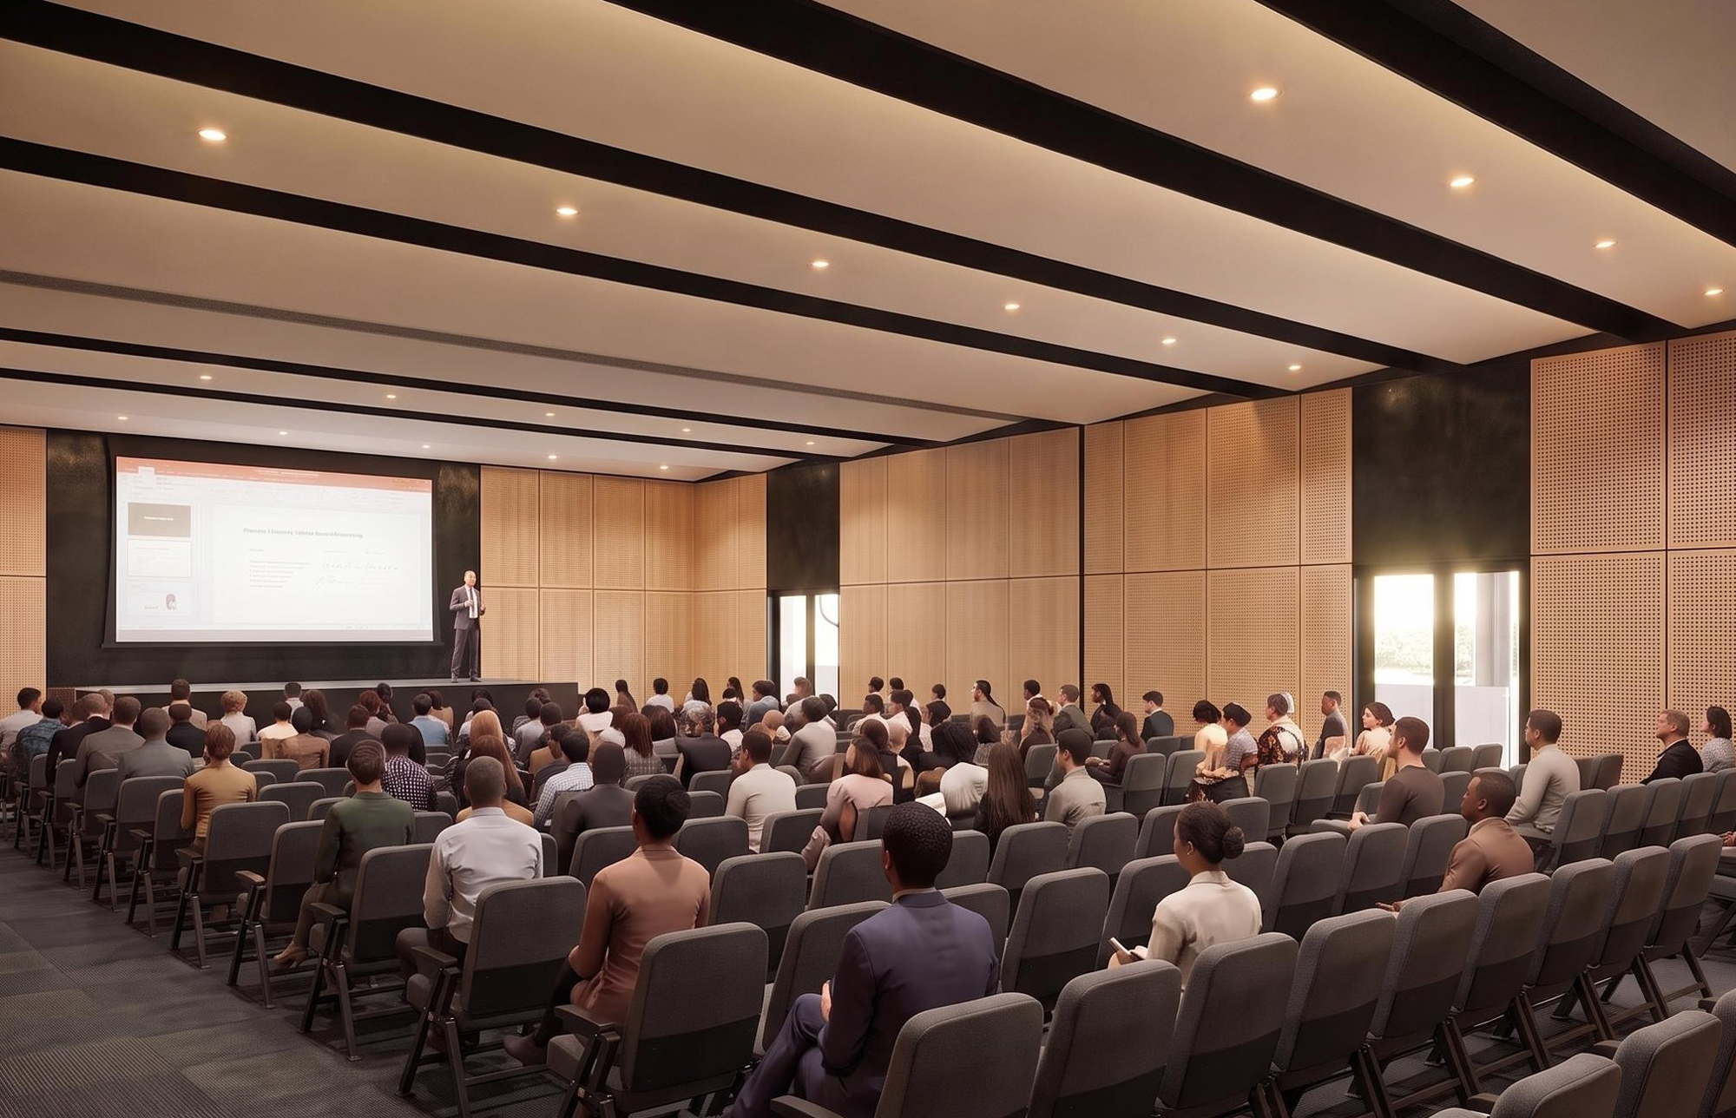
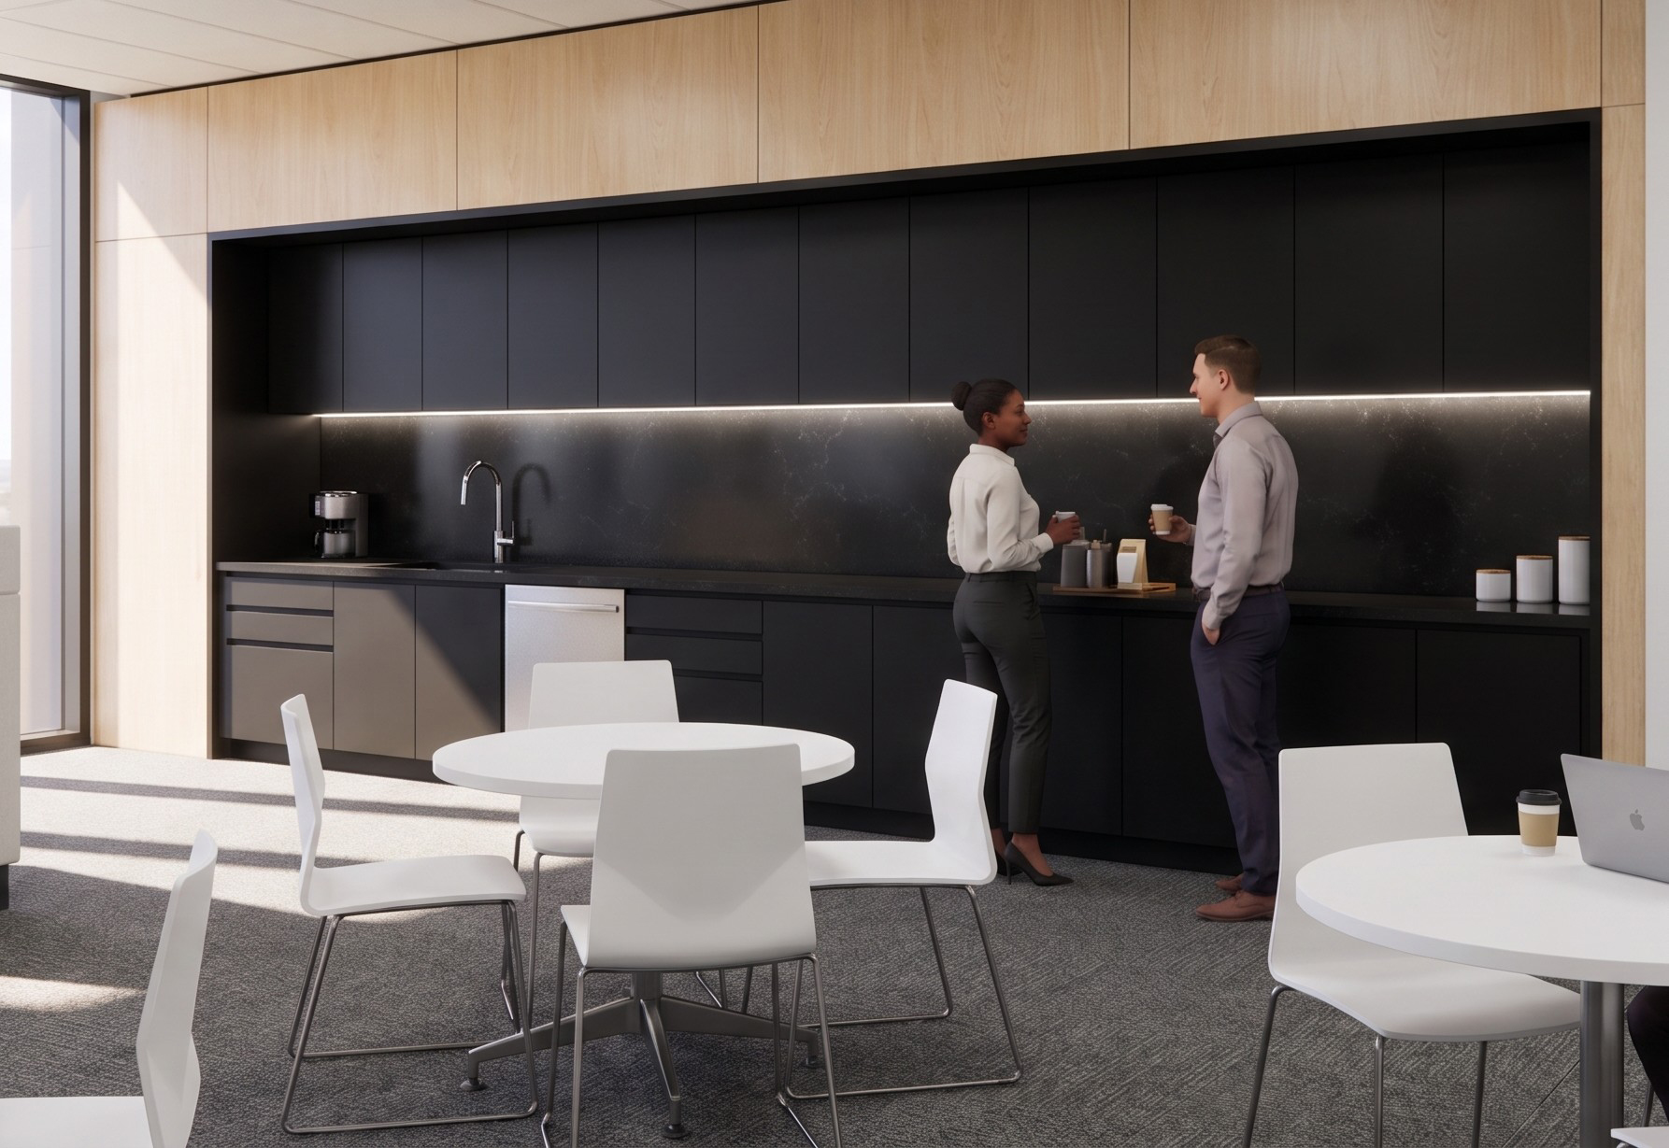
The auditorium is designed as a civic room for learning, presentation, and collective discussion, with warm acoustic wood surfaces balanced against a disciplined architectural framework. Informal spaces, including the lounge and lunchroom, soften the experience with natural light, comfortable furnishings, and a material palette that encourages conversation and pause.
Throughout, the interiors balance durability with dignity. Robust finishes reflect the practical character of the organization, while moments of transparency, warmth, and display celebrate IUOE’s history, professionalism, and community. The result is an interior environment that feels purposeful, resilient, and welcoming.
Project Details